
2026 Design Awards Announced
AIA Virginia is pleased to announce the 2026 Design Awards. These honors celebrate projects no older than seven years that contribute to the built environment and are clear examples of thoughtful, engaging design. Within each award category, consideration was given to sustainability, affordability, social impact, innovation, durability, addressing the natural and built context, and meeting the client’s specific needs.
From a field of 126 entries, only 30 projects were selected from 23 firms by the jury for recognition. These few projects stood above the rest and were particularly notable. Awards of Merit are presented to those projects worthy of recognition and an Award of Honor is reserved for those projects deemed by the jury to be truly exceptional. Consideration is given to aesthetics, social impact, innovation, context, performance, and stewardship of the natural environment — with particular emphasis on the Framework for Design Excellence.
Celebrate these winning designs and designers at Visions for Architecture, the evening of November 5th at the Downtown Richmond Marriott. Purchase Your Tickets starting September 1st.
In the ARCHITECTURE category
In their deliberations, the jury considers aesthetics, adherence to the client program, proven and projected building performance, and concept development.
Award of Honor
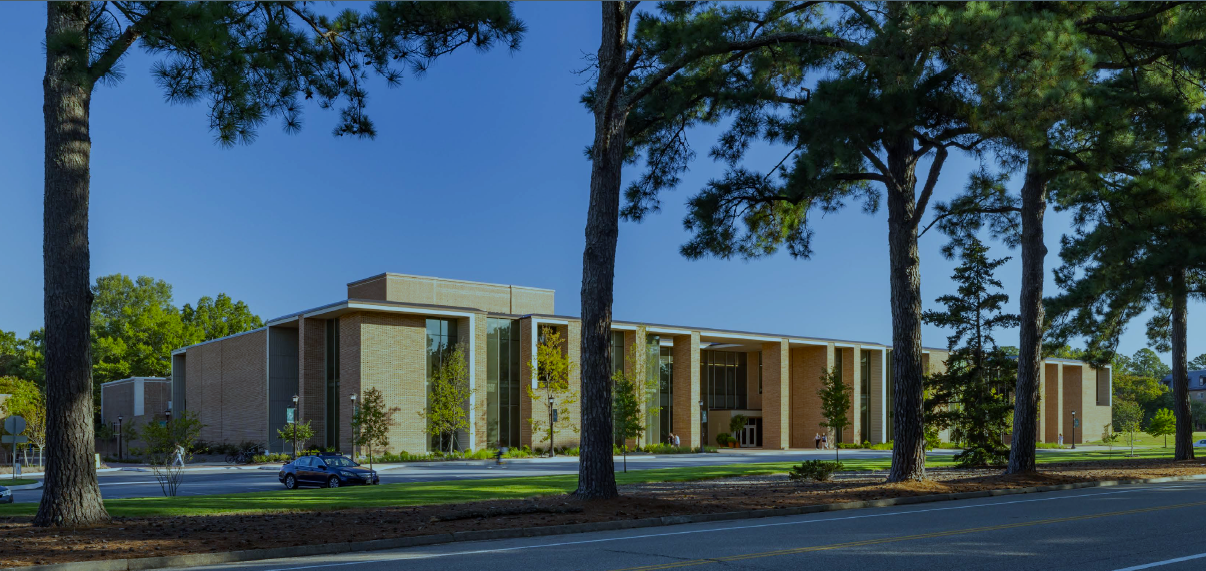
College of William and Mary Fine and Performing Arts Center (Williamsburg, Va.)
Design Architect: HGA
Architect of Record: Moseley
Contractor: The Whiting-Turner Contracting Company
Photographer: Albert Vercerka, Esto
Jury Comments:
“The Performing Arts Center is a beautiful addition to the historic William & Mary campus, which began with the completion of the Wren Building in 1695. The renovation and addition are respectful of the historic campus while being forward-thinking and distinctly modern. Also appreciated are the monolithic walls at the front of the building which, when seen from the short side, pay homage to the proportions of the pilasters of Phi Beta Kappa Memorial Hall that the new addition masks. These freestanding elements invite the visitor into a well-protected courtyard design that serves as a gathering place before entering one of three theaters: the Studio Theater, the Mainstage Theater, or the Dance Recital. The design team took stock of the existing materials at the front of the building—utilizing motifs of the campus architecture—and melded them with the arts complex’s contemporary requirements. The red and dark brick taken from the Wren Building is a nice way to tie the structure back to the campus.” “This is a particularly thoughtful and considered addition to an historic campus. The project elegantly combines the thorough renovation of an existing performing arts venue while presenting an unabashedly contemporary façade. The subtle alignment of new brick pier/walls with existing structure behind offers a modern edifice worthy of our highest honors.”
Awards of Merit
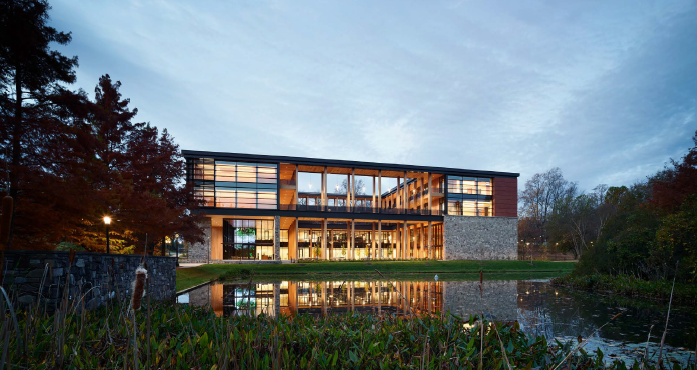
Contemplative Commons at the University of Virginia (Charlottesville, Va.)
Design Architect: Aidlin Darling Design
Architect of Record: VMDO Architects, P.C.
Contractor: Hourigan Group
Photographer: Matthew Millman
Jury Comments:
"This is a well-designed building—one that should serve as an example for student amenity buildings on other campuses of higher education. The building's biophilic expressions through its views, internal space, and choice of materials play well to reinforce biophilia. As such, the building's mission of creating a place of health and wellness is accomplished. The integration of stone, structural timber, and black-painted steel complements the ubiquitous red brick found throughout the University of Virginia campus. The building is beautifully sited to take in the natural environment of the pond and surrounding hills and trees." “This building presents a wonderful interplay of inside, outside, and in-between. Its spatial structure embraces both the campus landscape beyond as well as the social lives of campus residents. The project integrates ecological function, biodiversity, and human experience in a well-composed, yet ultimately modest, framework.”
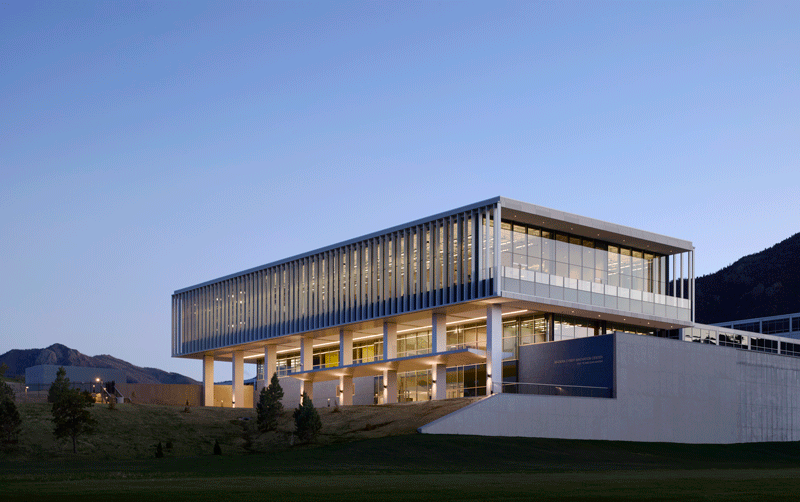
Madera Cyber Innovation Center (Colorado Springs, Colo.)
Architect: Clark Nexsen
Design Architect: AECOM
Contractor: Bryan Construction, Inc.
Photographer: Mark Herboth Photography LLC
Jury Comments:
“The Madera Cyber Innovation Center is befitting the tradition of the Air Force Academy, harkening back to the mid-century modern design of the era when the academy got its first start. It represents the technological advancement that is so closely associated with the U.S. Air Force.” “This building is an enlightened addition to the historic Air Force Academy campus. The project accommodates state of the art facilities while seamlessly fitting into the Netsch/SOM campus framework. It is both historically literate while absolutely of its own time. Well done.”
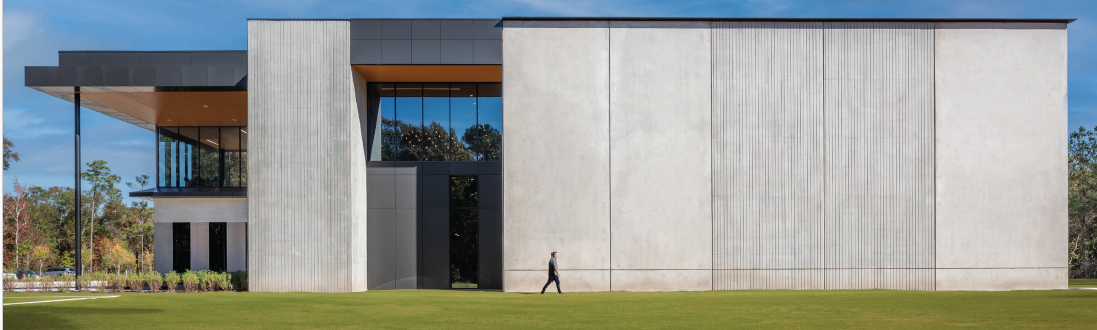
VGXI Headquarters + Biomanufacturing Facility (Conroe, Texas)
Architect: Hanbury
Contractor: BE&K Building Group
Photography: Keith Isaacs Photography & Hanbury
Jury Comments:
“The VGXI Headquarters + Biomanufacturing Facility looks like it was built with Swiss precision. The steel and concrete are well detailed. The chamfering at the linear windows and ribbed panels adds a scale and texture to create visual interest. The construction method utilizes the same technology —tilt-up concrete construction, employed by warehouses across America. The headquarters and manufacturing facility’s highly detailed tilt-up panels are where this building distinguishes itself. It can teach many a warehouse designer that there is much that can be done to create interesting building facades for ordinary warehouse structures.” “This project derives a potent architectural language from the base materials and humble aspirations of industrial structures. The design finds novel expression from its concrete structure while bringing light and inspiration into what could otherwise have been another semi-disposable industrial facility. This project is much better than it should be given the context and precedent for this sort of building.”
Honorable Mention
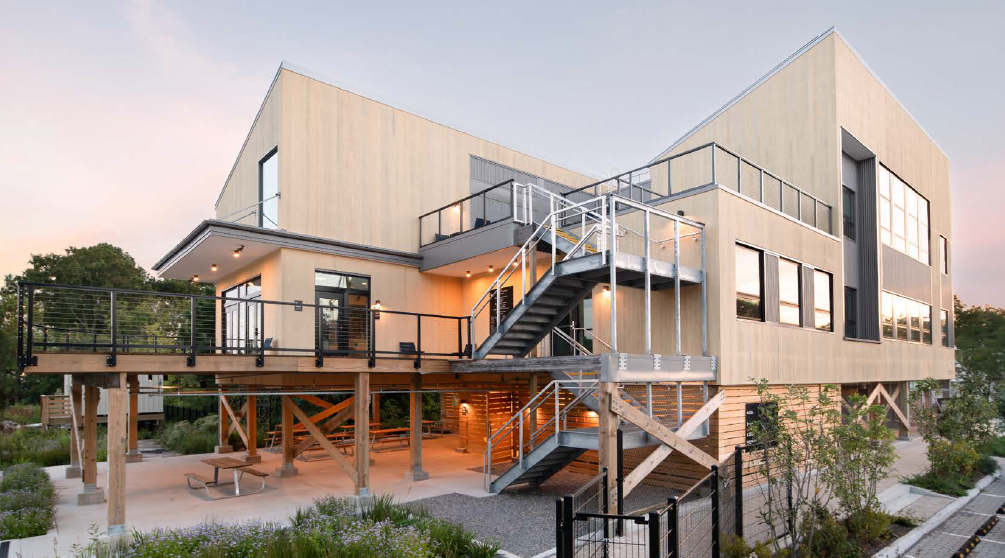
Elizabeth River Project — Ryan Resilience Lab (Norfolk, Va.)
Architect: Work Program Architects
Contractor: Hourigan Construction Group
Photographer: Yuzhu Zheng Photography
Jury Comments:
"The Ryan Resilience Lab gets high marks for meeting the best practices defined by the AIA’s Framework for Design Excellence. It checks the boxes for Design Integration, Equitable Community, Ecosystems, Water Utilization, Economy, Energy, Well-being, Resources, Change, and Discovery. It demonstrates responsible utilization of resources, resilience, sustainability, and ecological stewardship. The building integrates rainwater harvesting, renewable energy, green infrastructure, living shorelines, and restored wetlands that model practical resilience strategies for coastal communities. The project is located on a restored brownfield and models how communities can live with, rather than retreat from, rising seas. As a hub for education, it teaches appreciation for the natural environment and seeks to educate the public about nature and to learn how to work with the forces of nature.” “This project squeezes an extraordinary array of experiences and opportunities from a relatively modest size and site. It is equally didactic and inspirational. At once urbane and ecological, this little building that could points us all toward more resilient futures.”
In the CONTEXTUAL DESIGN category
The awards for contextual design are chosen based on outstanding architecture that perceptibly reflects the history, culture, and physical environment of the place in which it stands and that, in turn, contributes to the function, beauty, and meaning of its larger context.
Awards of Merit
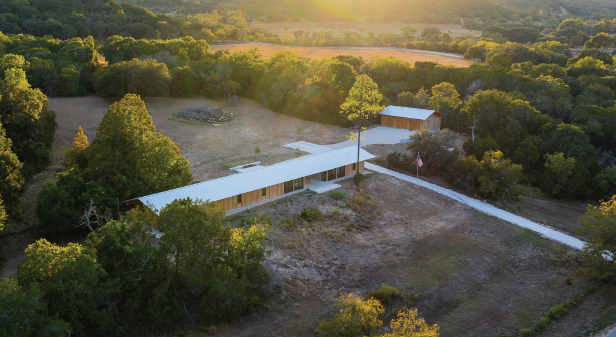
Cibolo Creek House (Boerne, Texas)
Architect: ARCHITECTUREFIRM
Contractor: Mattern & Fitzgerald Custom Builders
Photographer: Joel B. Sanders Agency
Jury Comments:
“The house feels like it belongs in Texas, featuring a simple, unpretentious design that takes cues from local agricultural buildings with its metal roof and simple wood siding. Its straightforward simplicity, honesty, and integrity reflect how I perceive Texas and Texans. The long, linear shape seamlessly integrates into the natural surroundings. I appreciate the punched openings in the façade, which allow for plenty of wall insulation while still providing views of the landscape. At night, the moderate amount of glazing reduces light pollution, showing further respect to the environment and its context.” “This clean and crisp intervention in the landscape measures its site while framing lived experiences and contexts. While modest in expression, the building is bold and unwavering in its commitment to an architecture distinct from its surroundings.”
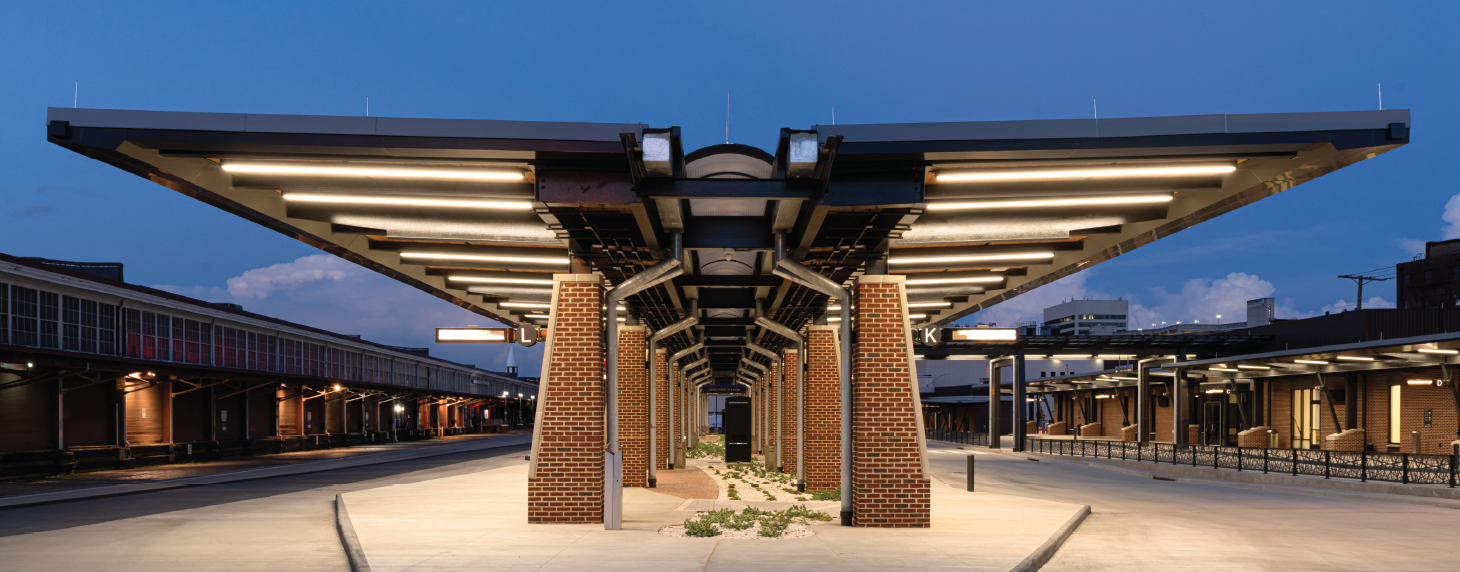
Third Street Station (Roanoke, Va.)
Architect: Spectrum Design, PC
Contractor: MB Contractors
Photographer: Boyd Pearman Photography
Jury Comments:
"From a contextual perspective, this project fits beautifully into the existing surroundings of Roanoke. The colonnade at the front of the station is highly effective, harkening back to the previous station to reinforce a cultural connection and historical context. The entry, with its expansive glass façade, is exceptionally inviting while providing a well-lit interior through natural light. I was impressed by the attention to detail and the juxtaposition of materials—including locally sourced brick, exposed steel, wood, and glass—which reflect the industrial character of the neighborhood. The plantings and gravel bed running along the spine of the bus platform also successfully add a touch of nature to a largely paved environment." “This project’s handsome brick piers and generous portico sheds present a proud civic amenity in response to the general degradation of public transport facilities found in so many parts of the country. It reminds us of the urgent potential to invest in public space and infrastructure serving all of society.”
Honorable Mentions
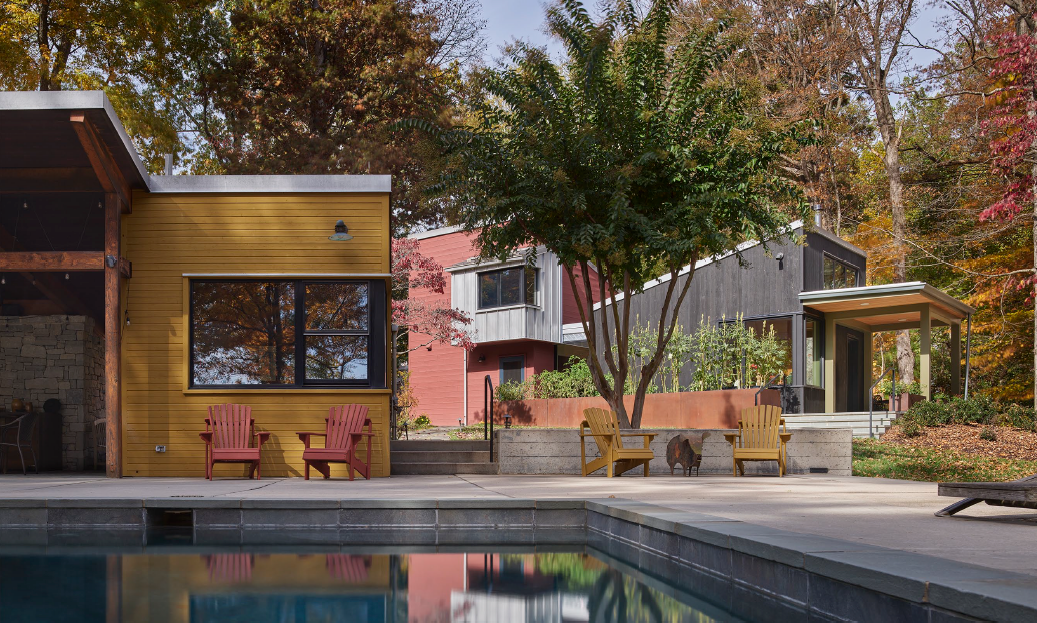
Shepherdstown Grandparents' House (Shepherdstown, WV)
Architect: Reader & Swartz Architects, P.C.
Contractor: W. Harley Miller Contractors, Inc.
Photographer: Prakash Patel Photography
Jury Comments:
"The Grandparents House is a wonderful addition to the family compound. It is described as a retreat and designed as a home, a gallery for West Virginia arts, and an entertainment space for guests. The design is reminiscent of Frank Gehry's Venice Houses, utilizing simple shapes with colorful, contrasting finishes. Overall, the campus feels like a summer camp—a fun and inviting place. The beauty of the project is that, even with the new addition, one cannot tell which building was built first, reflecting a design that is well integrated into the existing context."
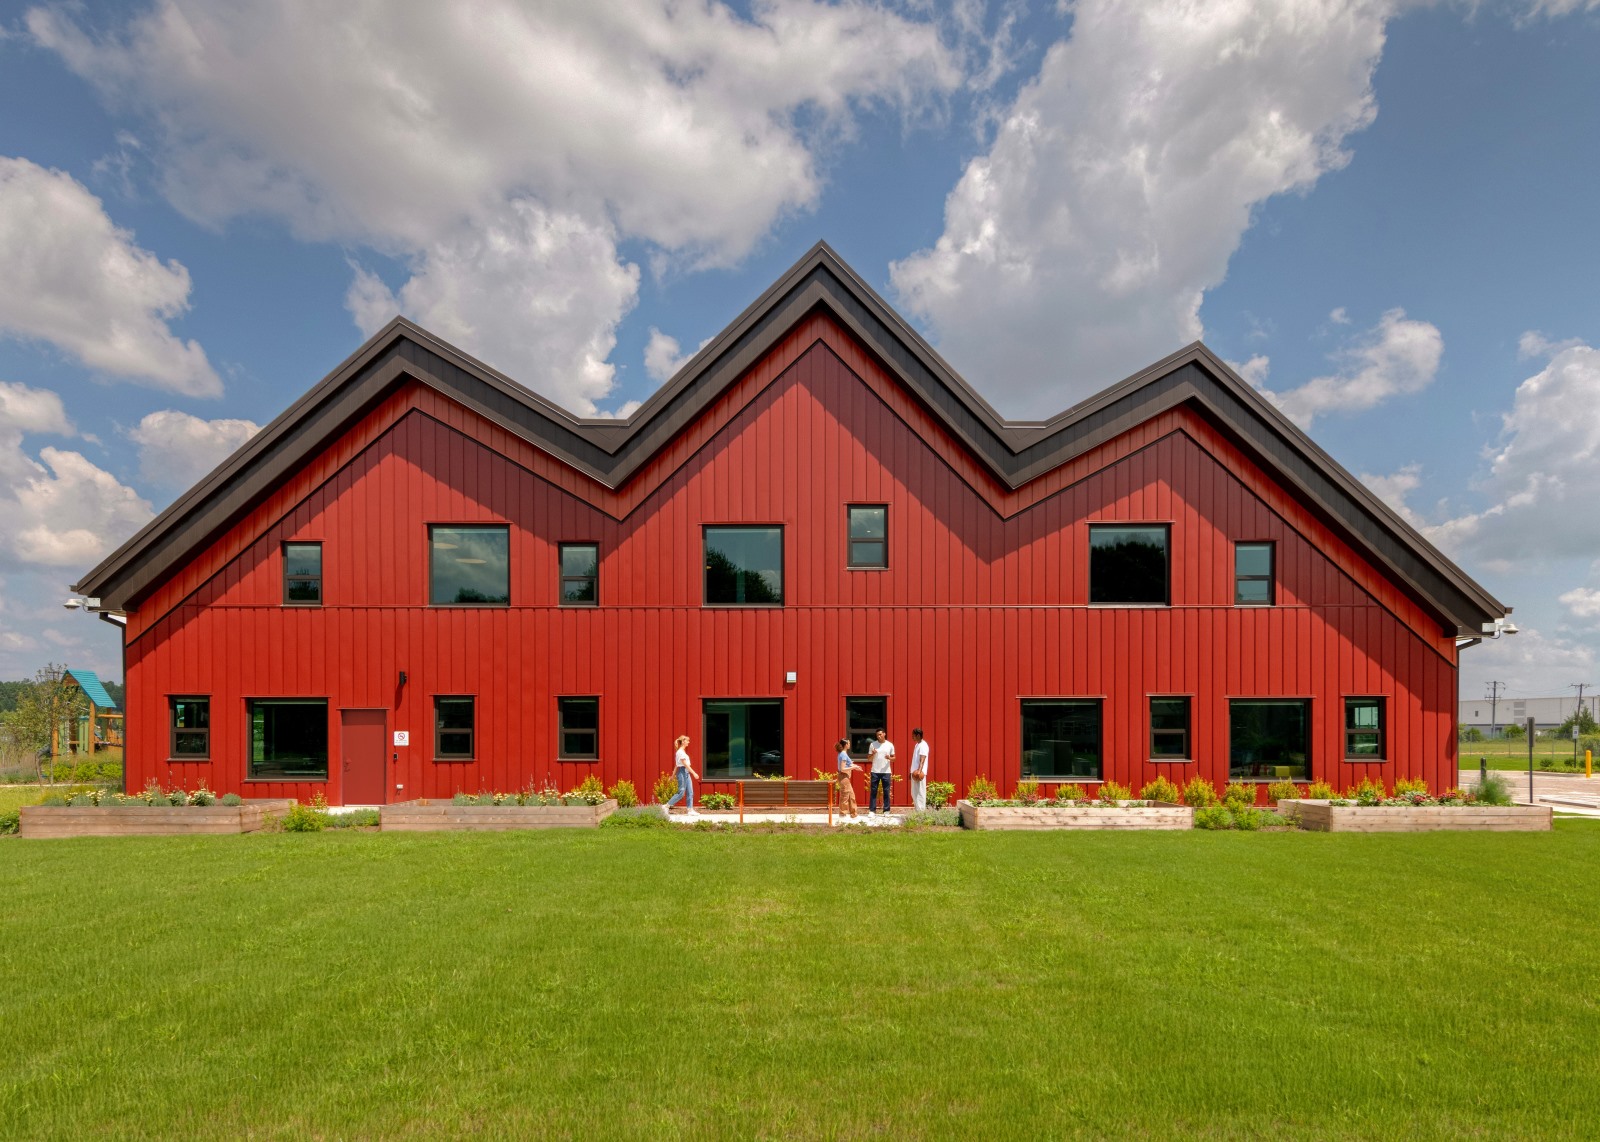
TB Smith Community Center (Richmond, Va.)
Architect: Baskervill
Contractor: Whiting-Turner Contracting Company
Photographer: Sam Kittner
Jury Comments:
"From a typological perspective, I appreciate the project's inspiration—taking cues from the existing context of the single-gabled roofs on neighboring single-family homes. The design conjures an image of hotel and motel tokens from a Monopoly game aggregated together. Because the gymnasium facility is inherently large in scale, the angled roofs help break down the building's massing to better fit the local context. The red exterior, reminiscent of the proverbial 'red barn,' provides an agrarian touch to the suburban neighborhood while creating a human scale and a vibrant color palette that caters to a young audience."
In the Extended Use: ADAPTIVE or CONTINUED USE category
Projects submitted in this category should include either a renovation within an existing building or new construction that expands an existing structure or site. This award intends to recognize thoughtful interventions that create synergy between old and new construction, improve functionality and energy efficiency, meet contemporary standards for comfort and utility, and/or capitalize on the embodied energy of an existing structure.
Award of Honor
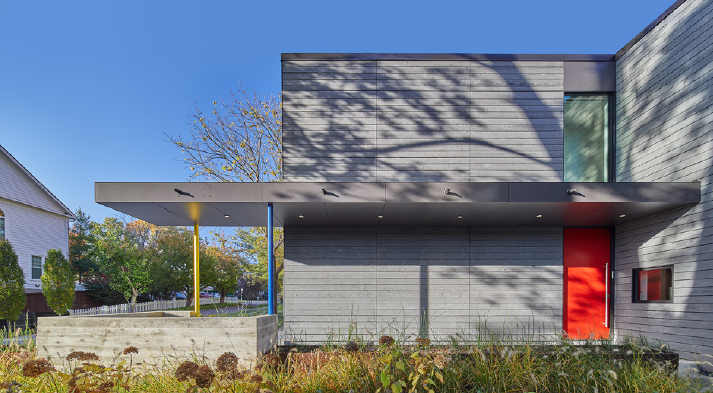
Hempstead House (Bethesda, Md.)
Architect: Robert M Gurney, FAIA, Architect
Contractor: DAKS Builders
Photographer: Anice Hoachlander
Jury Comments:
"Post-war suburban sprawl created many ubiquitous, repetitive designs with street-facing garage doors across the American suburbs. Having grown up in this world, I am well aware of the two-bay garage doors that faced the street—they were the first thing you would see looking down the block. It was not a pleasant sight, and growing up in that environment motivated me to move to the city, become an architect, and create high-quality, bespoke designs such as this. This renovation is artfully and tastefully done, breathing new life into what was once an uninspiring design. Through adaptive reuse projects like this, I can see an entire block of houses utilizing this approach. If that were to happen, maybe I'd move back to the suburbs." “This project reimagines a suburban house typology for contemporary living. The building remains a gracious neighbor in scale with its surroundings while minimizing the presence of the automobile in favor of a generous, light filled interior. Its front and back are further differentiated from the existing structure, while remaining open to participation in the life of the street.”
Awards of Merit
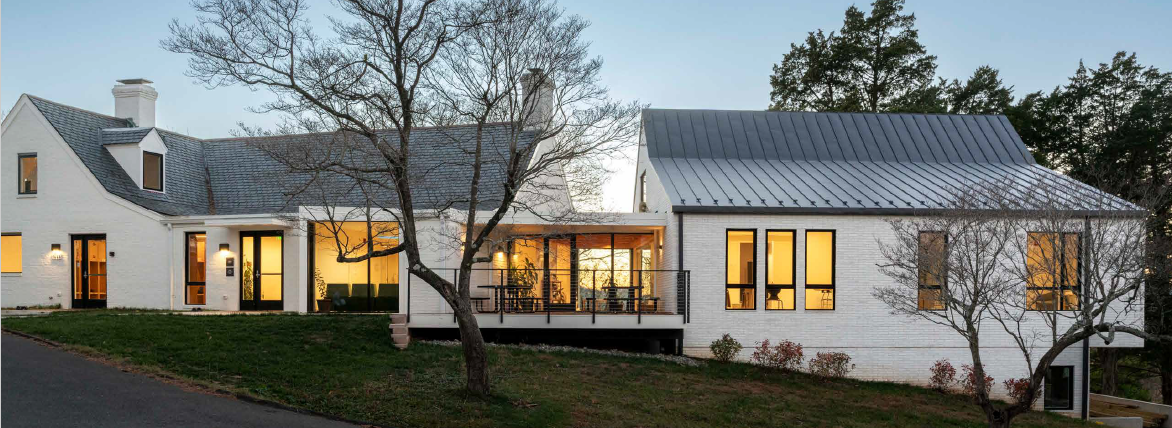
The COLBY Building- Mountaintop Montessori Middle School (Charlottesville, Va.)
Architect: BRW Architects
Contractor: Abrahamse & Company Builders
Photographers: John Fitts and Lincoln Barber
Jury Comments:
"The Mountaintop Montessori Middle School Addition is a fine example of expanding a structure in as seamless a manner as possible. One would never know that the original building, constructed in 1941, and the recently completed addition were not designed at the same time. It stands as a testament to the exceptional quality of the design." “This brilliantly subtle extension of an existing school building derives contemporary expression from the reinterpretation of the existing structure’s form and materiality. While maintaining continuity with the existing building, the addition deftly forms a range of interstitial and threshold spaces. The new entryway ingeniously occupies the joint between old and new, while blurring inside and out.”
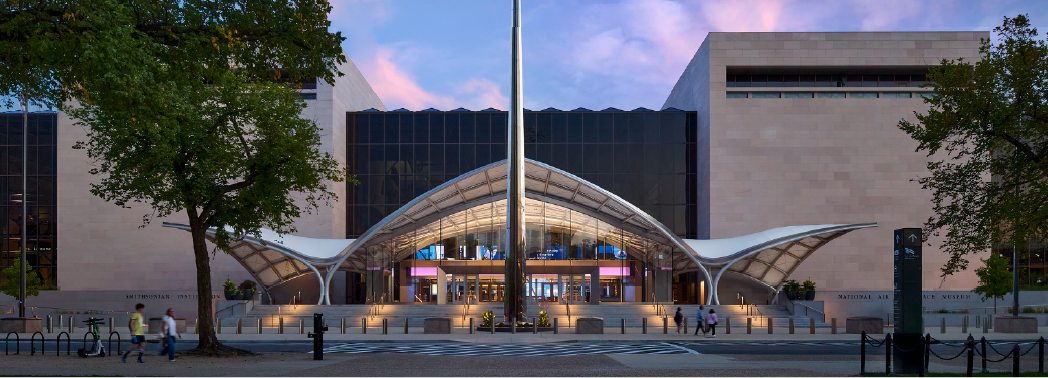
National Air and Space Museum (Washington, DC)
Architect: Quinn Evans
Contractor: Clark/Smoot/Consigli, A Joint Venture
Photographer: Brad Feinknopf and Joseph Romeo
Jury Comments:
"As a young child, I visited the National Air and Space Museum designed by Hellmuth, Obata & Kassabaum (HOK). I was deeply inspired and in awe of the well-lit spaces defined by stone walls and glass skylights. However, the building was monochromatic and felt a bit sterile; I recall that it felt empty and monumental. This renovation builds on the museum’s legacy to inspire, while its new spaces, filled with color, are warm, welcoming, and inviting. The design breathes new life into the old museum, which is bound to inspire countless generations to come. The key feature—the entry canopy inspired by Leonardo da Vinci’s early flying machine—is also reminiscent of Eero Saarinen’s TWA Terminal at JFK, the first building to look like a bird in flight." “This thoughtful renovation of the US National Air and Space Museum adds a generous entryway portico in the shape of a Leonardo da Vince drawing of flight. This addition renders the building both more approachable as well as more environmentally tempered while the recladding of the existing HOK building renders it more sustainable.”
Honorable Mentions
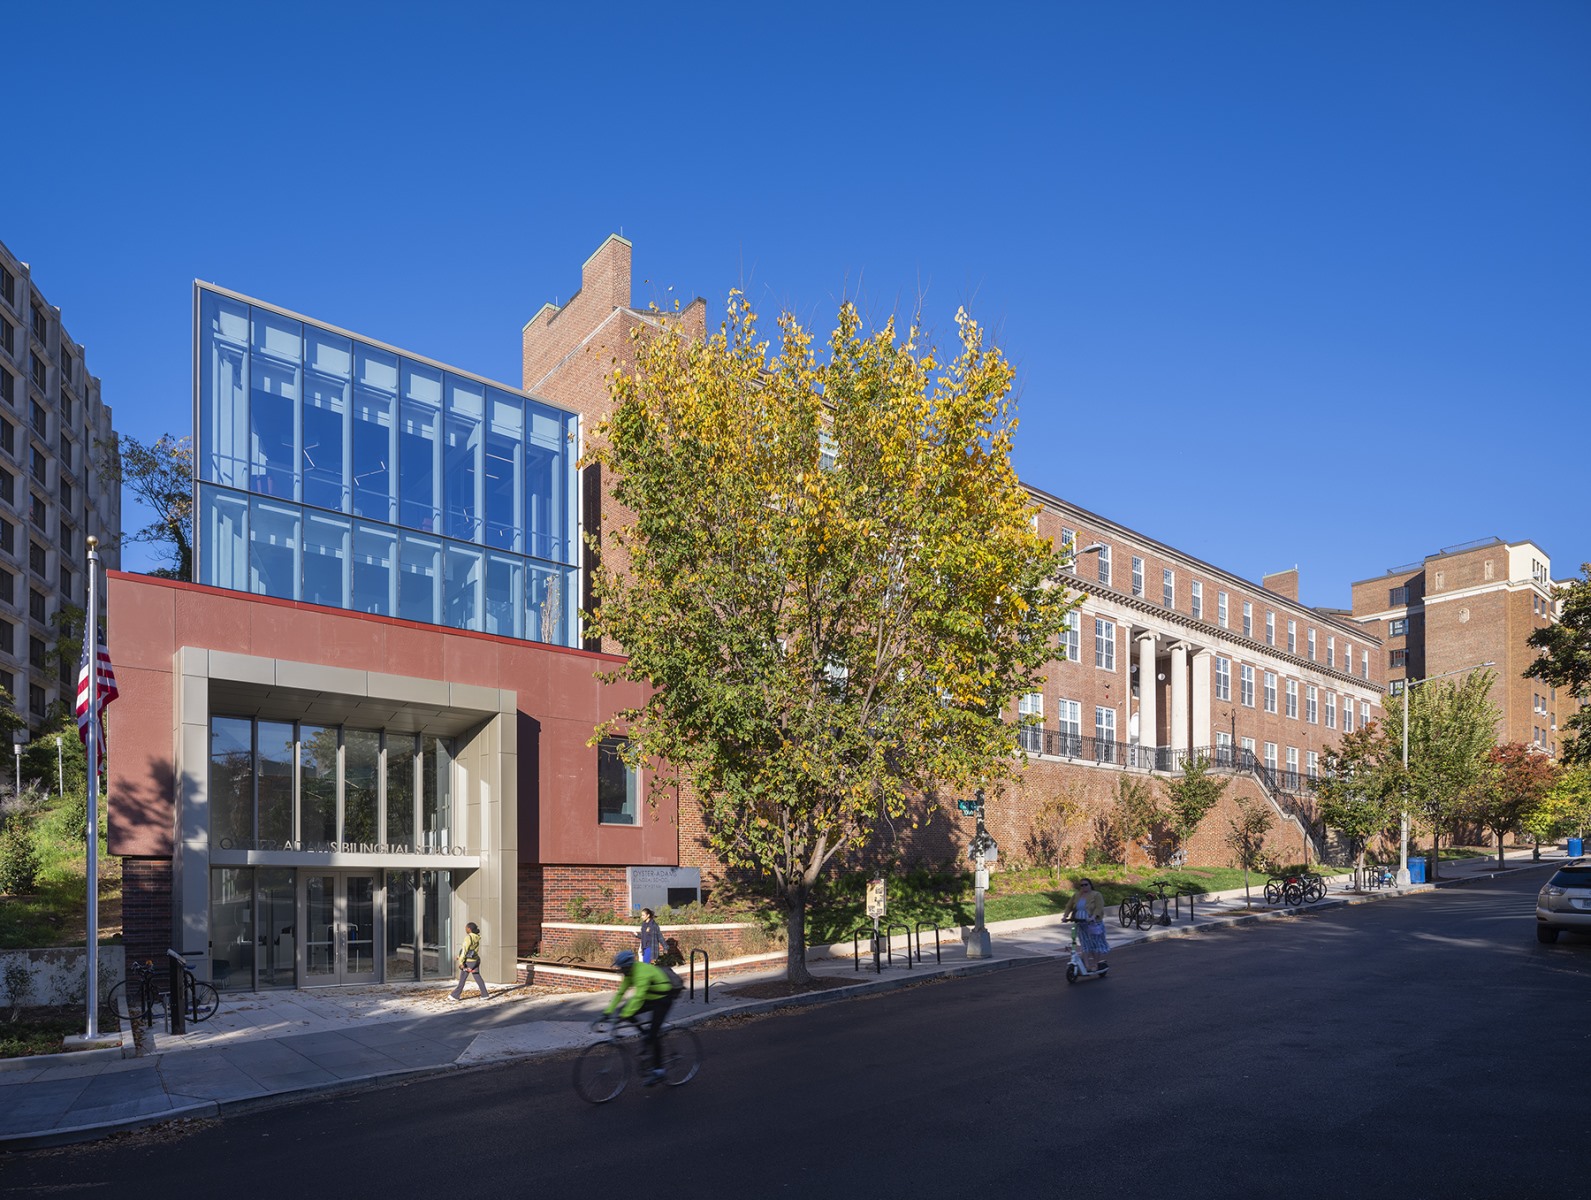
Oyster-Adams Bilingual School (Washington, DC)
Architect: StudioMB Architects
Contractor: Consigli Construction
Photographer: Joseph Romeo
Jury Comments:
"The Oyster-Adams Bilingual School's addition to the existing 1928 Colonial Revival building is a wonderful example of a continued-use project. The choice of materials at the new accessible entry harmonizes with the original limestone and brick façade, asserting a clean modernity that further complements the historic structure." “This tidy addition finds hidden volume to accommodate contemporary access while deftly resolving a previously under considered corner site. The modest addition and extensive renovation weave new life into an existing building with much useful life ahead of itself.”
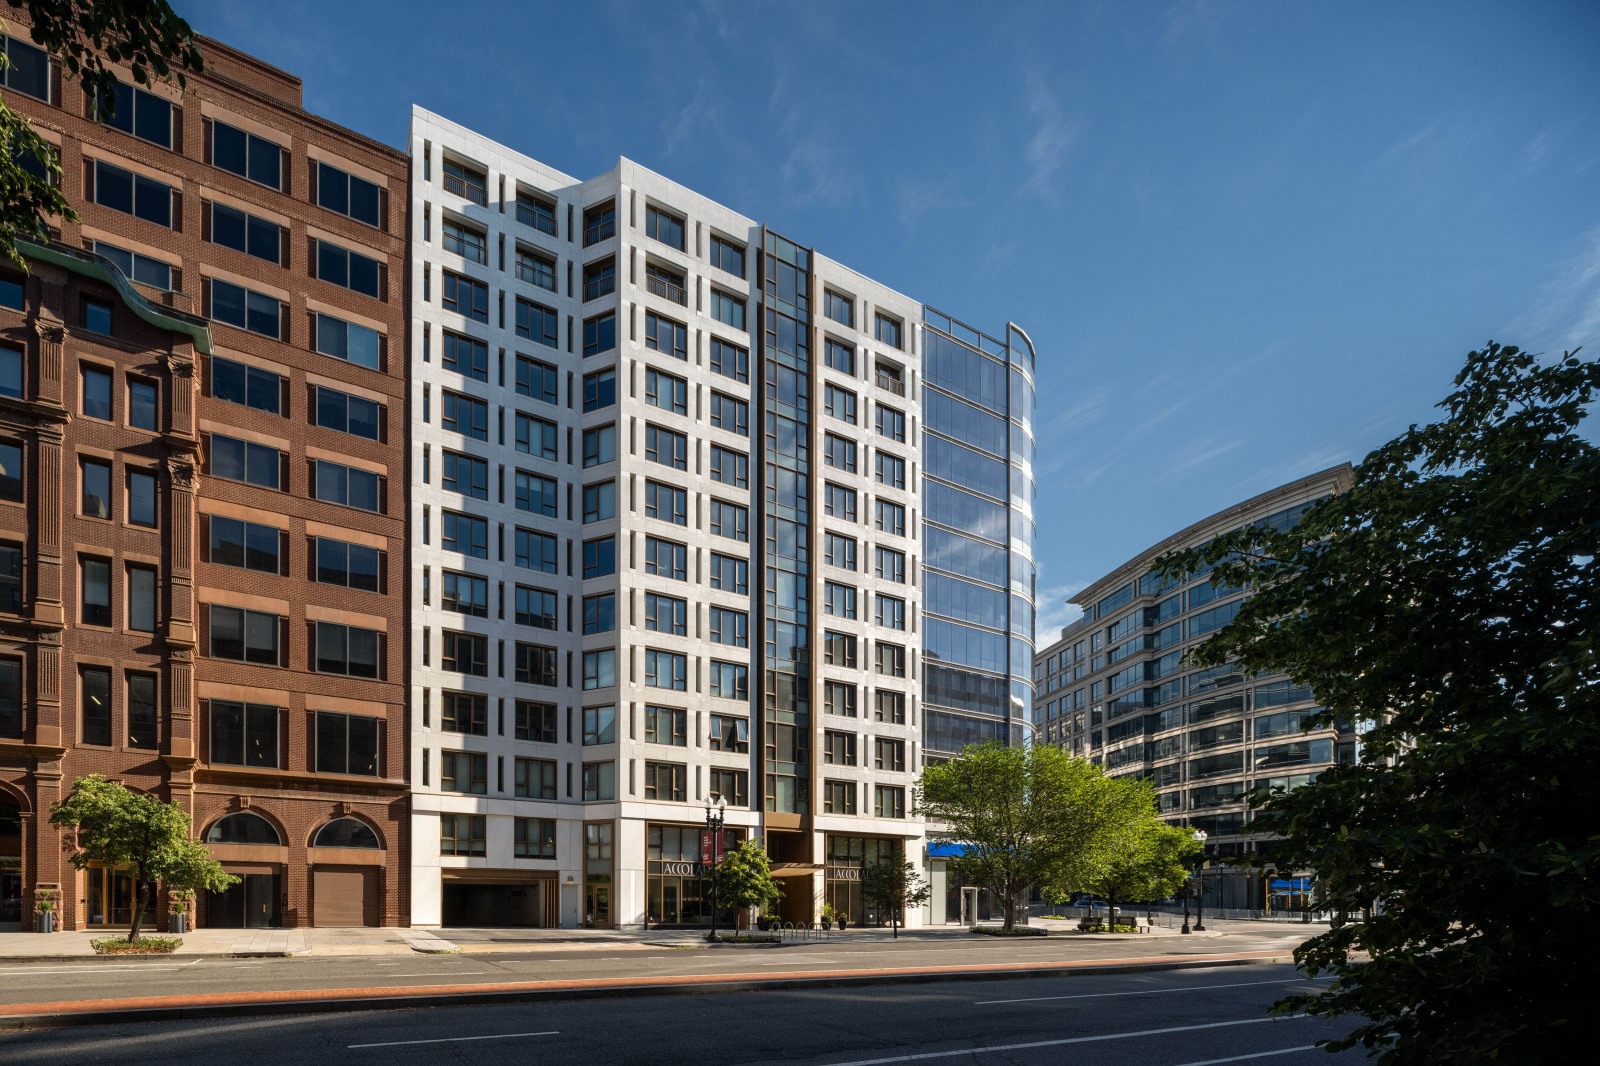
The Accolade (Washington, DC)
Architect: WDG Architecture
Contractor: Clark Construction
Photographer: Ron Blunt Studio
Jury Comments:
"This is a great example of a commercial-to-residential conversion. As mentioned in the brief, the existing floor plan allows for a highly adaptable conversion, thanks to extensive facades that provide ample light and air for the bedrooms. The varied amenities—including a library, fitness center, dog walk, garage, hotel, and a sky lounge with a pool—are sure to make this a successful project for years to come." “This office to residential conversion derives novel expression from its studied façade while offering valuable precedent for a much-needed transition from overbuilt office space to housing.”
In the HISTORIC PRESERVATION category
The historic preservation category focuses specifically on excellence in strategies, tactics, and technologies that advance the art, craft, and science of preserving historically significant buildings and sites. The jury takes into consideration adherence to local, state, and national criteria for historic preservation.
Award of Merit
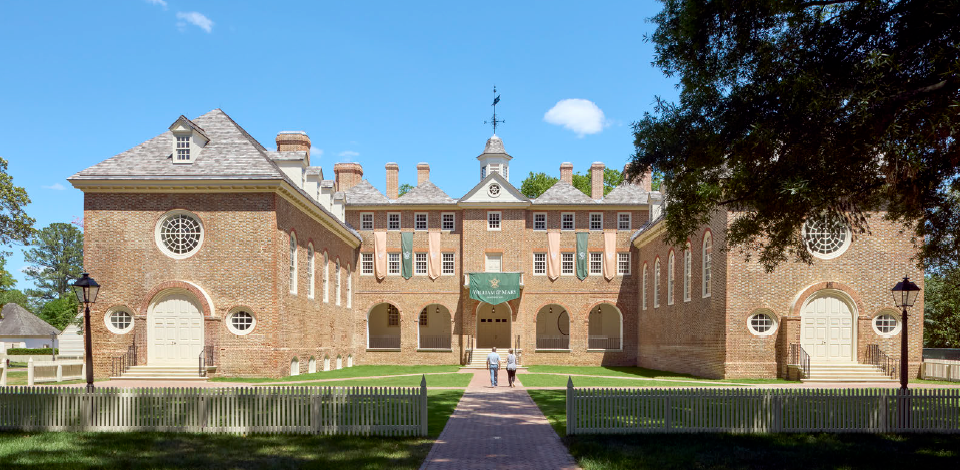
Wren Building Restoration (Williamsburg, Va.)
Architect: Glavé & Holmes Architecture
Contractor: Grunley Construction Company
Photographer: David Lamb Photography
Jury Comments:
"The original building was completed in 1695, while Sir Christopher Wren was building St. Paul’s Cathedral in London (1675–1710). The building stands today, having also survived three fires and multiple renovations. Having just visited the William & Mary campus this past summer, I got to see the building firsthand. Although time didn't permit me to see the inside, I could feel the integrity of the restoration from the building's exterior. Little did I know at the time that the structure had recently been renovated. The architects employe best practices to restore the building and make it energy-efficient. Due to this renovation, the building is sure to endure another 330 years." “This is a wonderful example of historic preservation practices performed on a building of great historic consequence. Its material sensitivity, detailing, and attention to detail are remarkable, and deserving of recognition.”
In the INTERIOR DESIGN category
Interior design projects are judged on mastery of composition, functionality, material and color palettes, and well-integrated adherence to the highest levels of accessibility, health and safety, environmental, and occupant-comfort considerations, standards, and regulations.
Awards of Merit
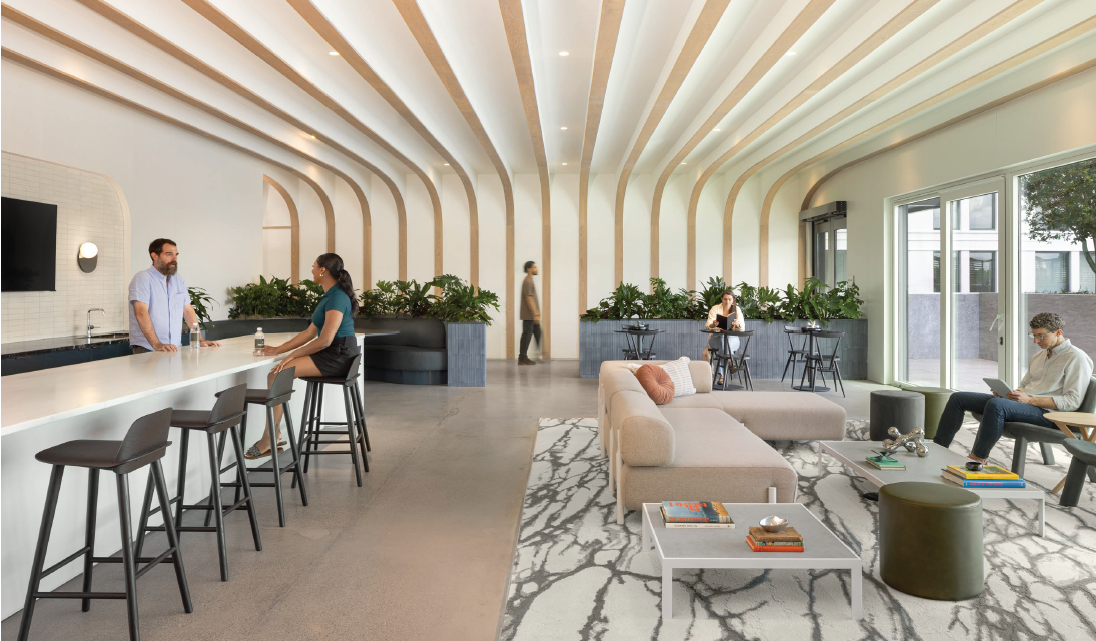
Maeve Raleigh (Raleigh, NC)
Architect: ARCHITECTUREFIRM
Contractor: W.M. Jordan
Photographer: Sterling E. Stevens
Jury Comments:
"The clean, crisp interior—appointed with natural finishes of wood, stone, and glass—contrasts with a soft color palette of cool blues, forest greens, beige, white, and gray to make for a serene and inviting minimalist space." “This tasteful mixed-use interior unifies a range of affordances in a contemporary language of light, warm wood. These elements extend beyond simple surface treatments to a unified language of lattices and screens connecting spaces and embracing the user.”
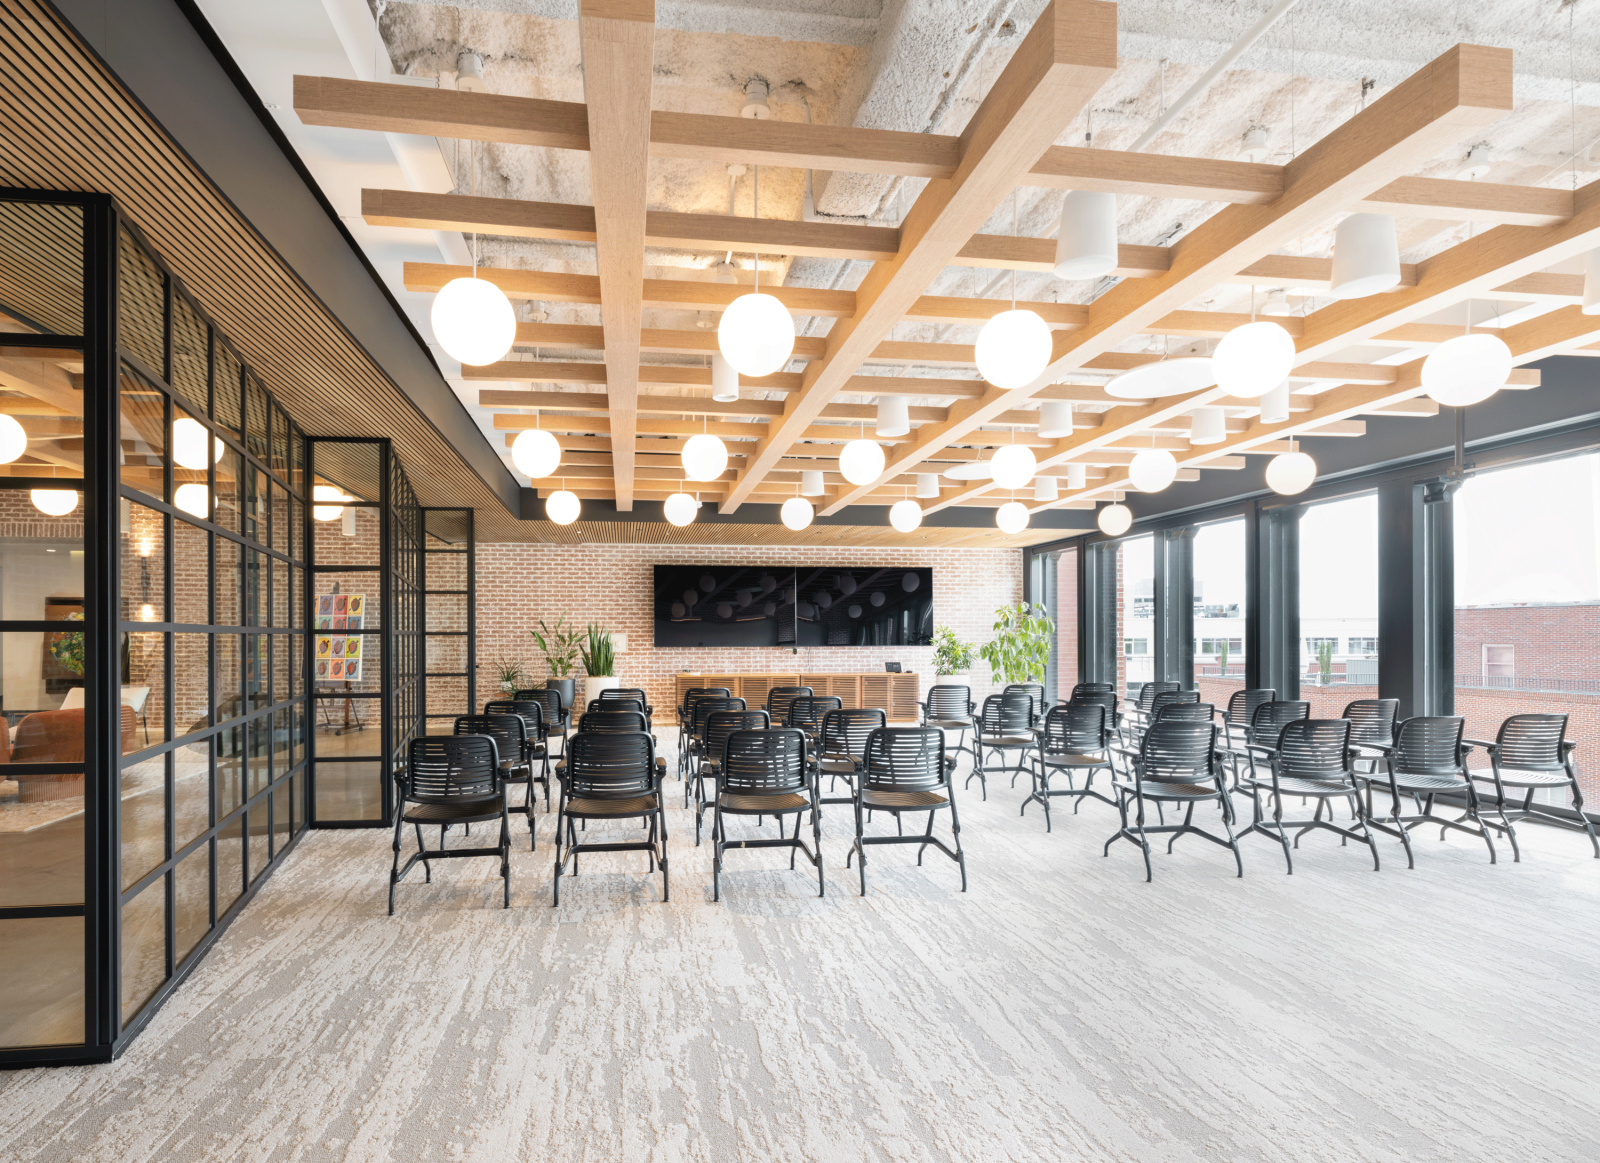
MARTIN* 3West (Richmond, Va.)
Architect: 3North
Contractor: Kjellstrom & Lee
Photographers: Yuzhu Zheng and Craig Hutson
Jury Comments:
"At a time when employees often prefer the comfort of home, this office space renovation is sure to encourage people to return to the workplace. The design earns high marks for transforming the space. The designers focused on opening it up to the exterior, effectively bringing the outdoors indoors by utilizing elements such as whitewashed brick walls and a divided-light, greenhouse-inspired interior partition. The result is a well-appointed, comfortable, and beautifully crafted interior." “The interior design of this project brings wonderful light, color, and material texture to what would routinely be an inward facing workplace, rendering it both delightful and productive.”
Honorable Mention
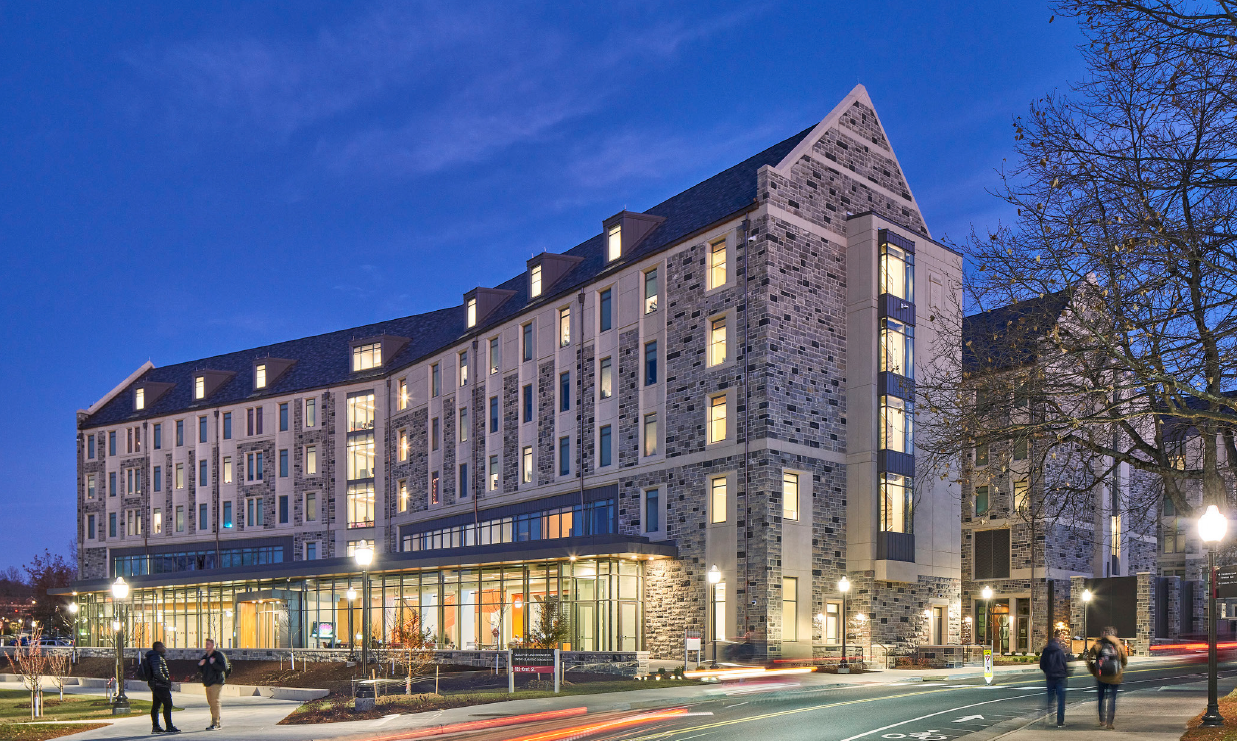
Virginia Tech Creativity and Innovation District Living Learning Community (CID) (Blacksburg, Va.)
Architect: Hanbury
Contractor: W.M. Jordan Company
Photographers: Keith Isaacs and Jordan Gray
Jury Comments:
"The Creativity and Innovation District (CID) brings together students, faculty, and athletes to express their creativity, entrepreneurship, and innovation in an open, vibrant residential dorm. The design beautifully reflects the creative output the facility is intended to inspire."
In the RESIDENTIAL DESIGN category
Aesthetic appeal and functionality are two long-established criteria for home design, as are affordability and resource efficiency. The jury looks at each submission in its totality toward meeting those goals.
Award of Honor
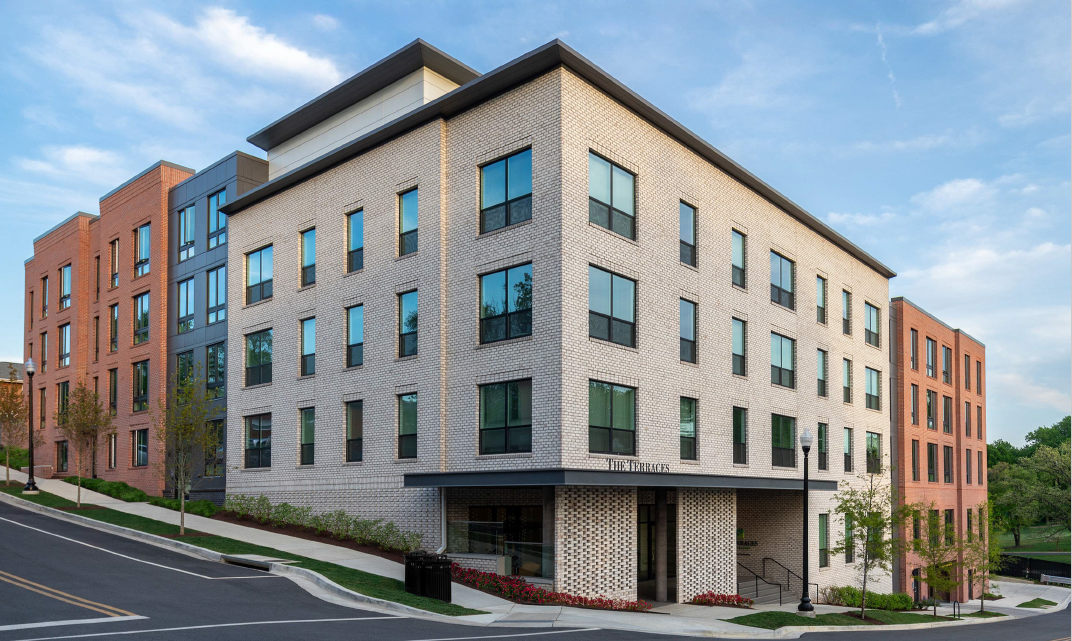
Terraces East (Arlington, Va.)
Architect: Cunningham Quill Architects, PLLC
Contractor: Harkins Builders Inc.
Photographer: Allen Russ Photography
Jury Comments:
"Terrace East is an example of what affordable housing should be: fostering community, managing resources, promoting health and well-being, providing equity through a diversity of unit sizes, connecting to nature, and being well-designed. It earns high marks for its respect for context, balancing both the park setting, and the neighboring urban buildings. In addition, the varied façade and window fenestration are well-designed and proportioned. The project also gets high marks for its sustainability program, which includes green roofs, permeable surfaces, water conservation, stormwater retention, pollinators, native and drought-tolerant plants, PV panels, efficient heating and cooling systems, and increased insulation and airflow for lower energy demand." “This project for housing an inclusive, aging-in-place community is commendable for its commitment to multifamily housing on a constrained urban site. Its innovative porch typologies are both generous and inviting. The project successfully incorporates a number of resilience and climate-adaptive strategies while maintaining the scale and character of its context.”
Awards of Merit
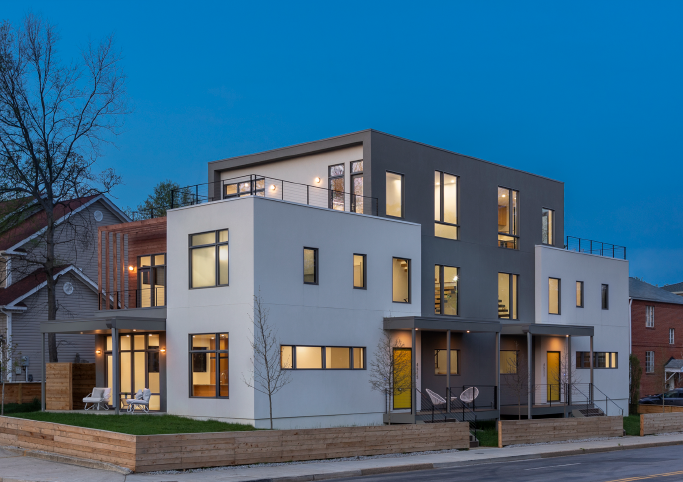
Ballston Duplex (Arlington, Va.)
Architect: Teass \ Warren Architects
Contractor: MAACH Construction
Photographer: Kate Wichlinski
Jury Comments:
"This is a modern, Adolf Loos-inspired two-family house on a block in transition due to upzoning, mediates between single-family gabled houses and flat-roofed, multi-family houses. The interior is beautifully appointed with a varied material palette of drywall, stone, wood, and black-painted windows. The exterior reflects a similar palette, seamlessly integrating the indoor and outdoor design." “This deftly designed duplex offers a gentle density in keeping with its surroundings while presenting an inviting front porch to its neighbors. The project’s architectural expression of volumes and façade are both unwavering in their modernity while literate in the precedents on which it draws.”
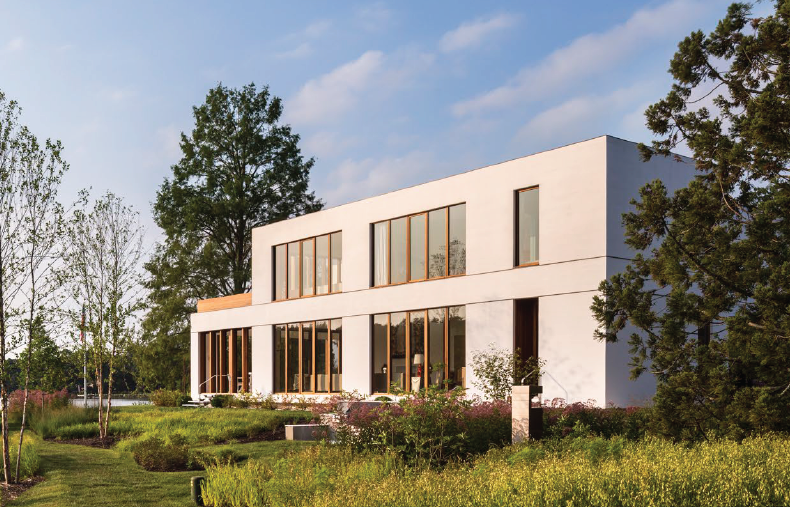
Gloucester House (Gloucester County, Va.)
Architect: ARCHITECTUREFIRM
Contractor: Connemara Corporation
Photographer: Joel B. Sanders Agency
Jury Comments:
"This well-appointed house looks like a cross between the flat-roofed, window-filled design of Richard Neutra’s Lord House in Los Angeles and the dual-block, rationalized punched windowed design of Gunnar Asplund’s Snellman House. The entire structure is beautifully set on a landscaped peninsula offering striking bay views. Gloucester House offers at once a striking architectural statement as well as a modest meditation on modern precedents for sliding bar buildings. The building’s carefully calibrated interior section contrasts with its restrained exterior expression. The building ennobles and enhances its site while not dominating it.”
Honorable Mentions
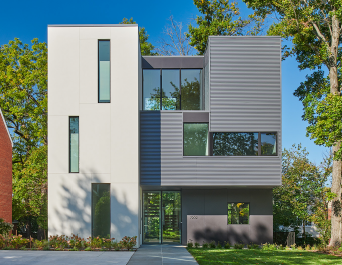
Exeter Road House (Bethesda, Md.)
Architect: Robert M. Gurney, FAIA, Architect
Contractor: Potomac Valley Builders
Photographer: Anice Hoachlander
Jury Comments:
"This house stands between two existing three-story gabled homes. It stands apart through its multitude of terraces defined by stepping volumes that allow occupants to experience the surrounding trees and landscape from the indoor rooms and outdoor terraces. The interior stair with its wood-slab treads, cascades upward, as seen through clear glass walls." “This reinvention of a suburban house typology is characterized by light-filled volumes, ample exterior amenity, and a commitment to contemporary design expression.”
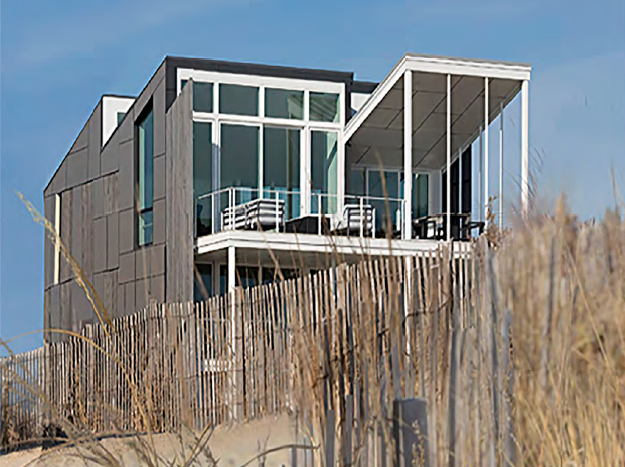
Ocean Sundial (South Bethany, Del.)
Architect: Donald Lococo Architects
Contractor: Shay Gallo Construction
Photographer: Studio HDP, Anice Hoachlander
Jury Comments:
"Simple yet sophisticated, this design draws inspiration from the sun, ocean, and dune fencing to shape a complex sequence of light-filled interior spaces. A sawtooth roof channels natural light deep into the building, while vertical battens and louvers provide privacy and passive cooling. Though a simple cube in form, strategic architectural gestures integrate the building seamlessly into the landscape." “Ocean Sundial revisits the long history of oceanfront residences with a fresh take and novel strategies. The solar section and screen façade are but two of a number of design strategies that render this project worthy of mention.”
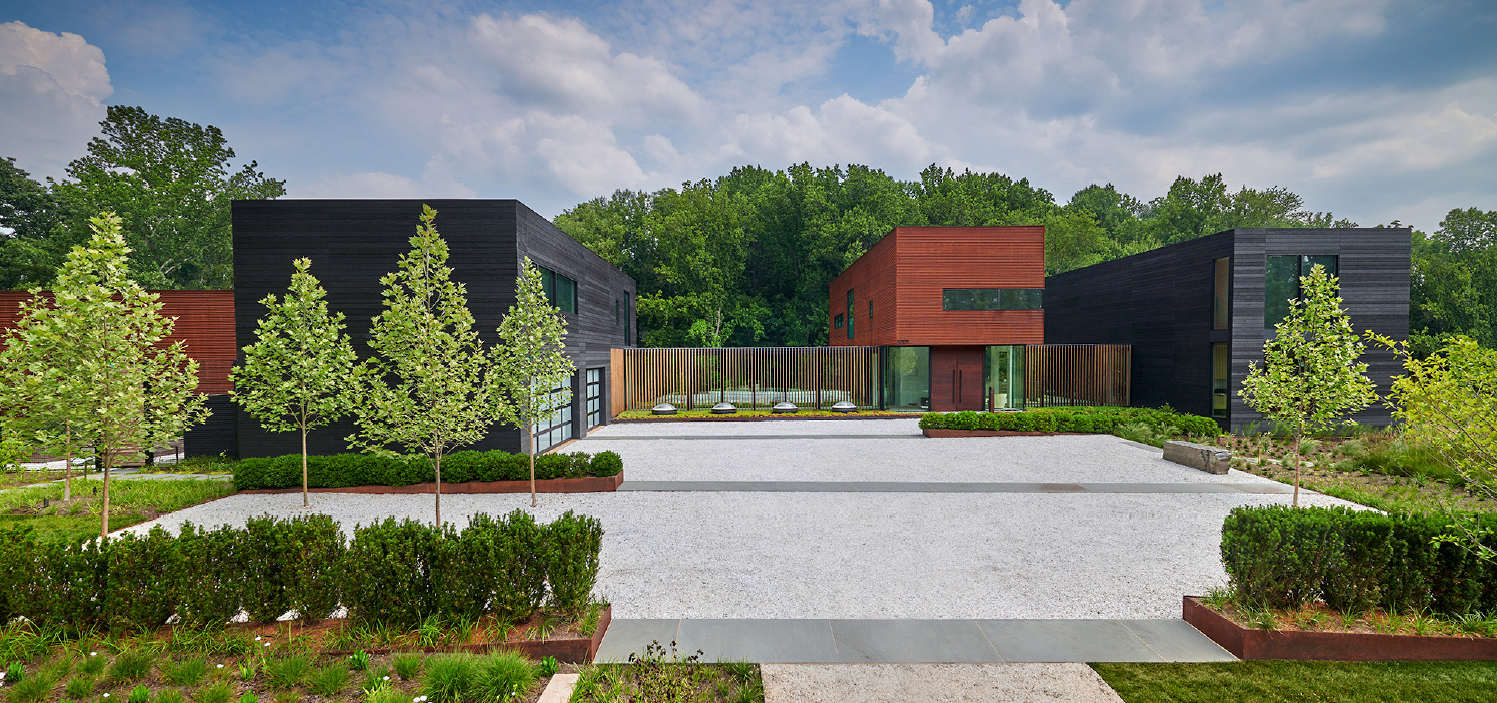
Spring Mill House (McLean, Va.)
Architect: Robert M Gurney, FAIA, Architect
Contractor: Thinkmakebuild
Photographer: Anice Hoachlander
Jury Comments:
"The house is a juxtaposition of distinct volumetric boxes layered upon each other within the landscape, some of which are grounded into the topography while others seem to float above the earth. The varying colors and textures of the wood, metal, stone, and glass facades add to the overall delight of this project. Strategic openings in the boxes perfectly frame views of the wooded landscape."
In the SMALL PROJECTS category
Design excellence can be achieved, no matter the size or scope of a project. These awards celebrate projects with modest budgets that have a substantial impact. Small Project Awards are given in three categories, offering opportunities for recognition to a wide range of project sizes and budgets. All projects must demonstrate design achievement, including how the project fits into its environment and how the project connects to the Framework for Design Excellence.
Projects under 5,000 Square Feet
Award of Honor
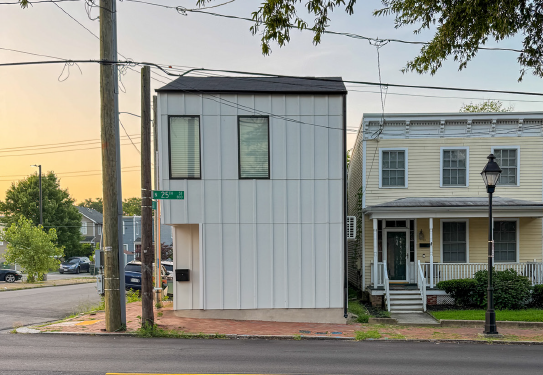
Otis LW (Richmond, Va.)
Architect: Two Street Studio
Contractor: Clancy & Theys
Photographer: Two Street Studio
Jury Comments:
"This well-appointed row house is simple, fitting nicely into its contextual traditional typology while simultaneously expressing modernity. It exemplifies maximizing design opportunities on a modest budget. It offers an excellent solution for live/work construction while integrating seamlessly into the working-class community in which it is situated." “This project restores my faith in architecture’s potential to renew the world and the way that we see it. The modest building is an extraordinary work of architecture derived from a close reading of the otherwise unremarkable buildings of its context. On a modest site and with a modest program and budget, this small project adds density, mixes use and maintains a neighborly scale consistent with its origins. In other hands, this project could have been so much less. Rather, it reminds us of architecture’s potential to find form and meaning in the quotidian background buildings that characterize so much of the American landscape.”
Honorable Mentions
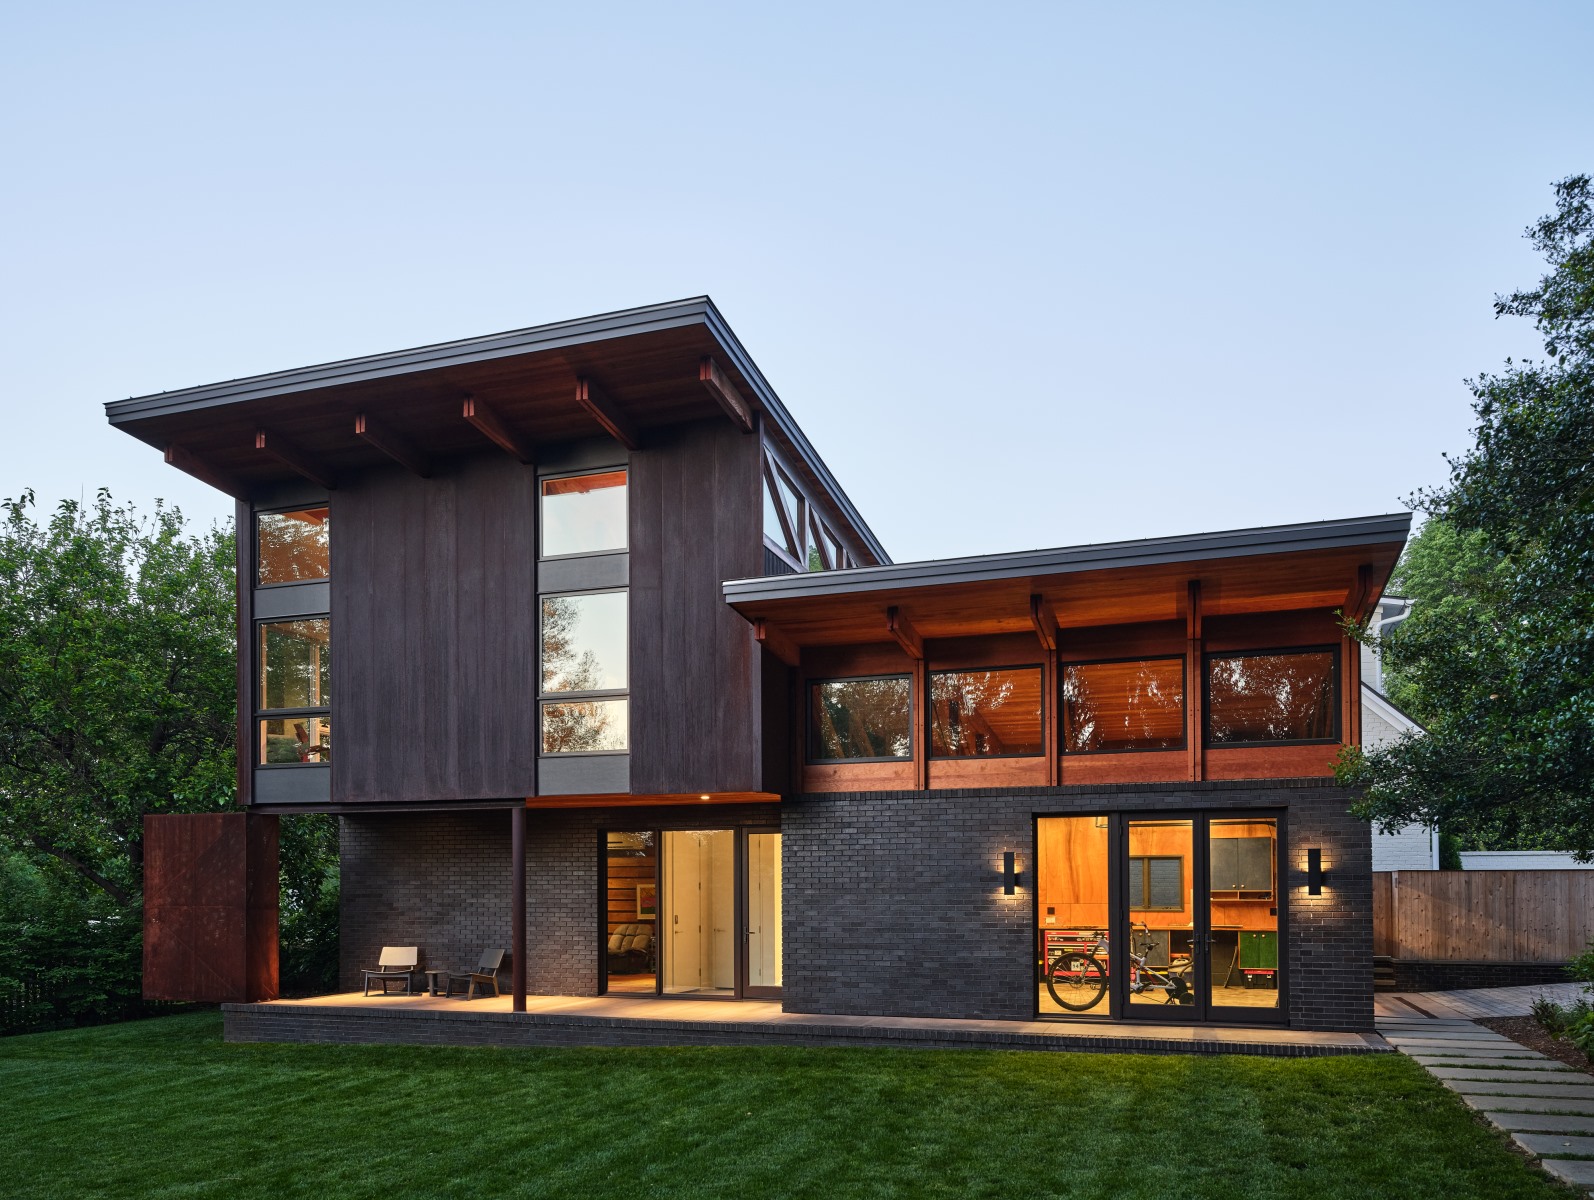
Charlottesville Studio (Charlottesville, Va.)
Architect: Point Office LLC
Contractor: Green Mountain Construction
Photographer: Keith Isaacs Photo
Jury Comments:
"The Charlottesville Studio is charmingly compact, packing in a workshop/garage, studio apartment, and office into its footprint. The interior is beautifully defined with expressive wood truss alongside brick and shou sugi ban wood walls. The project earns high marks for its design sensitivity and use of natural materials." “This modest studio project reveals and level of commitment to structure, material, and light that is deserving of mention. The project extracts a compelling range of spatial conditions and material expressions from a relatively modest program and site. Its detailing and overall resolution are compelling.”
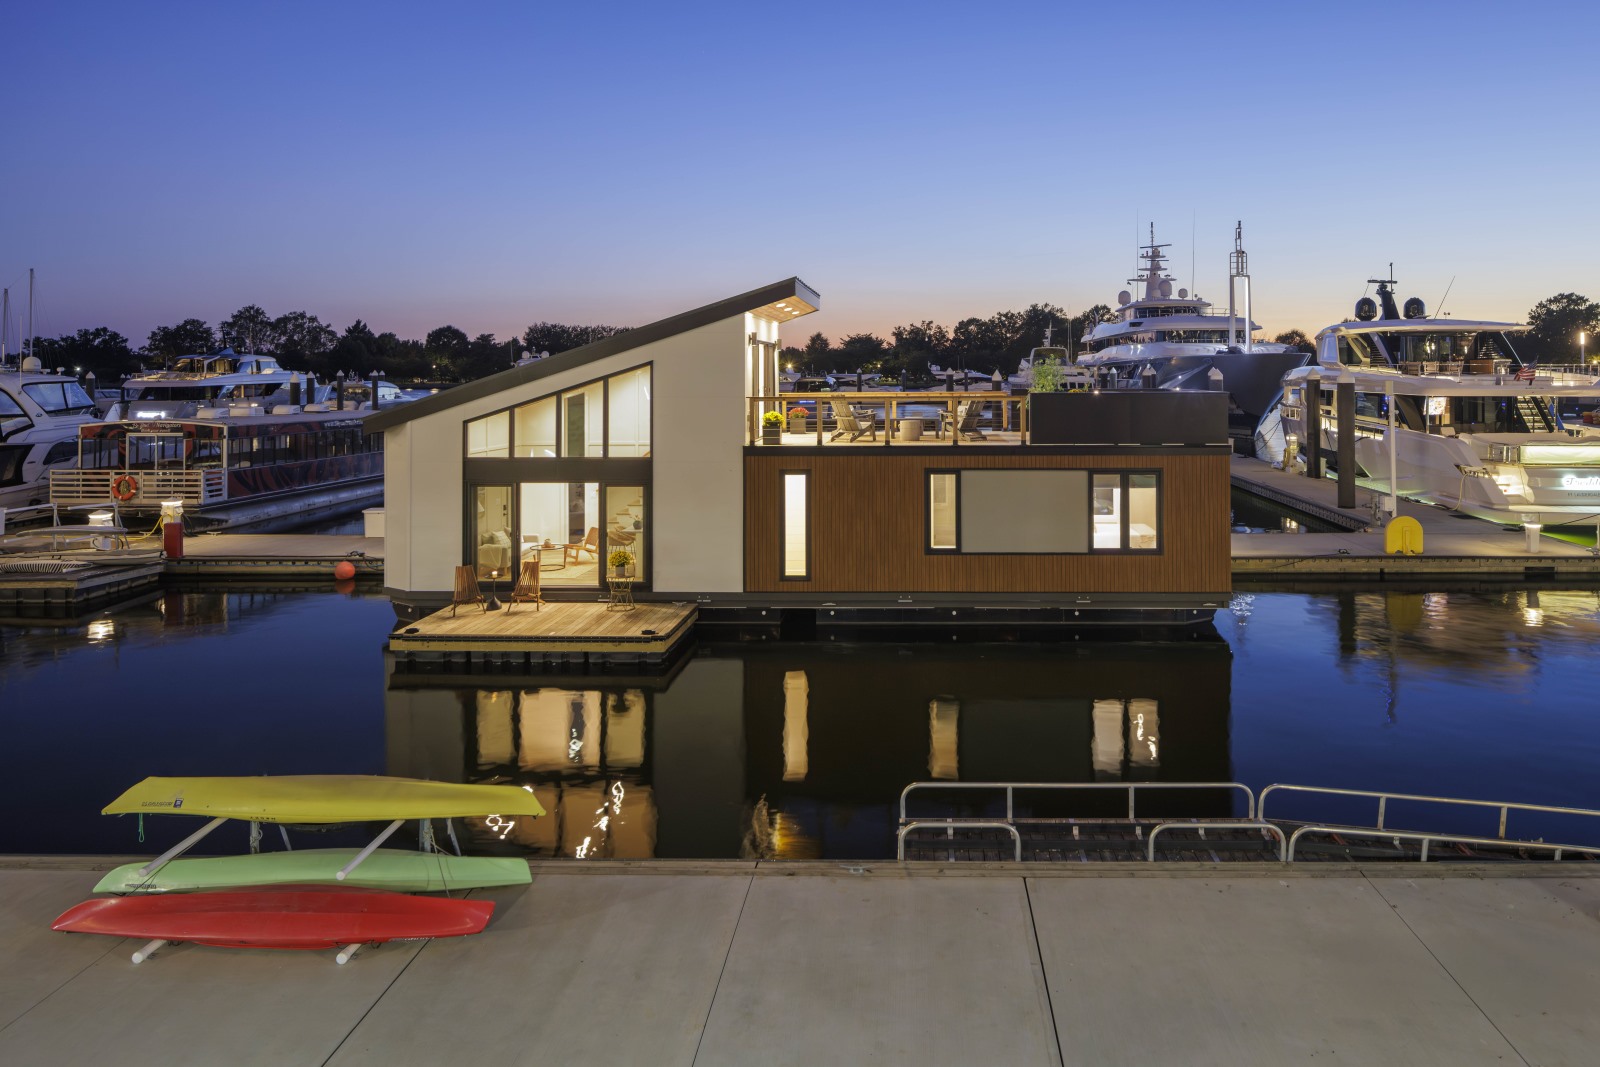
Pied-à-Mer (Washington, DC)
Architect: StudioMB
Contractor: Edgewater Projects
Photographer: Paul Warchol
Jury Comments:
"While unique to its current location at the DC Wharf, this project would also fit nicely into Portland, Oregon’s Columbia River and North Portland Harbor. It offers a solution worth considering to increasing affordable housing in urban areas. Living on the water promotes a connection to nature and encourages a sustainable way of life, due to lacking access to fresh water and city sewer." “This amphibious architecture reminds us of the malleability and fluidity of architecture’s potential. While floating houses and entire aqueous communities can be found in the Pacific Northwest or Gulf Coast, this model of resilient, climate adaptable residential architecture is timely and much needed on the eastern seaboard.”
Projects Up to $150K
Honorable Mention
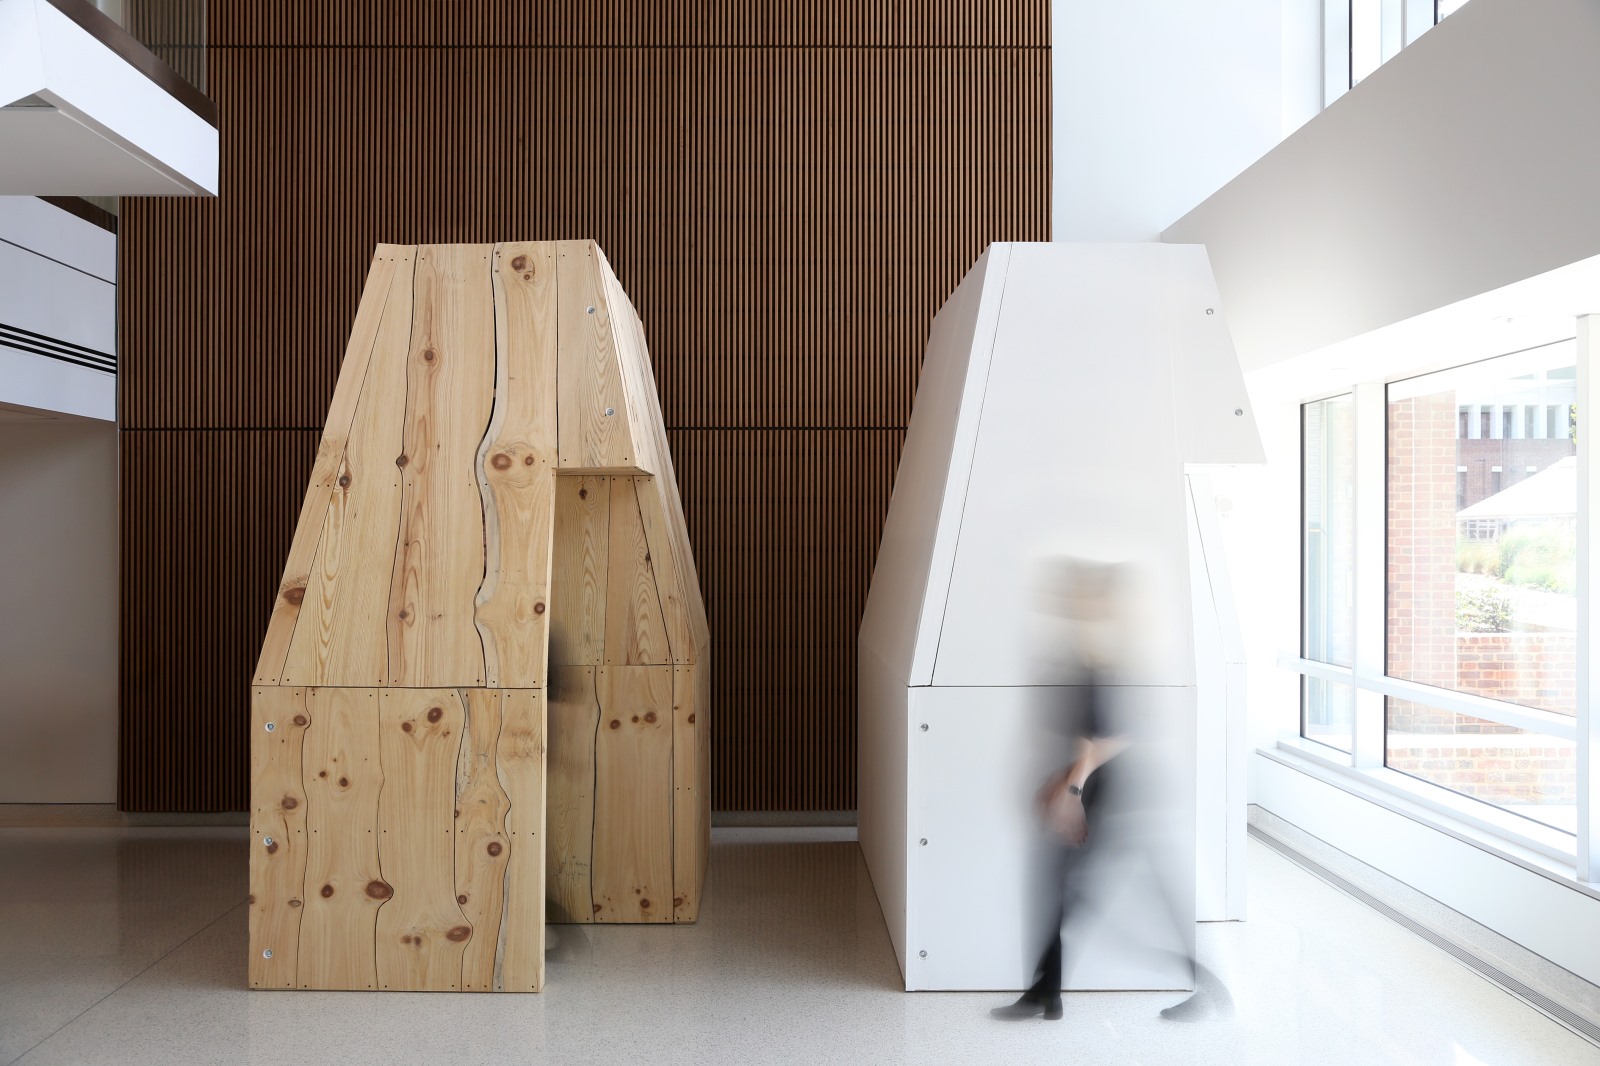
Sheets and Slabs (Charlottesville, Va.)
Architect: After Architecture
Contractor: Before Building Laboratory
Photographer: After Architecture
Jury Comments:
"Although it is the smallest entry in the competition, this project speaks volumes. The research testing biophilic environments serves as an important study and a valuable academic tool. Two attractive, identical vessels—differing only in material—provide researchers and students from the University of Virginia with empirical data to verify the positive effects of biophilic design." “This modest project’s combination of material research, sophisticated spatial resolution, and user research is both remarkable and estimable as a model for pedagogic practice."
In the UNBUILT WORK category
Unbuilt work was considered, as long as it was commissioned by a client as opposed to hypothetical work completed in the mode of research or academic training.
Award of Merit
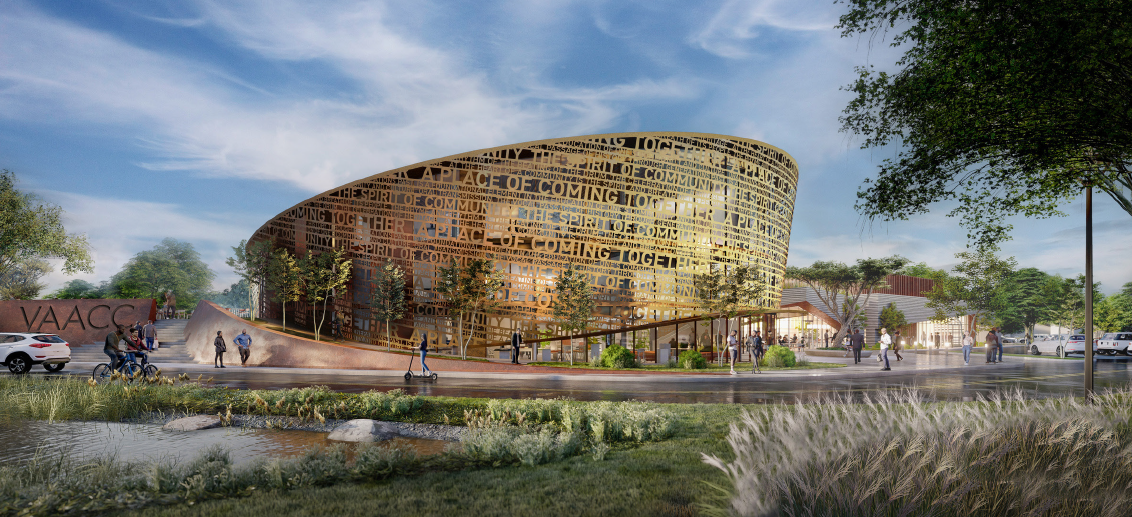
Virginia African American Cultural Center (Virginia Beach, Va.)
Architect: Hanbury
Jury Comments:
"The Virginia African American Cultural Center, circular in plan, draws inspiration from the Liberian Palava Hut and a drum—serving as a beautiful metaphor for a facility that aims to educate and inform the public of an African American heritage. The flexible Great Room at the building's center provides a multifunctional space and a stage where events can occur and be viewed from multiple levels and vantage points. The building stands as a hub, nexus, and beacon for activity and the dissemination of information, fully meeting the designers' ambitions. Drawing inspiration from the National Museum of African American History and Culture on the National Mall, the design reinterprets its laser-cut, open metal pattern with cutout words that act as a billboard for the building's purpose: 'A Place of Coming Together in the Spirit of the Community.'"
Honorable Mention
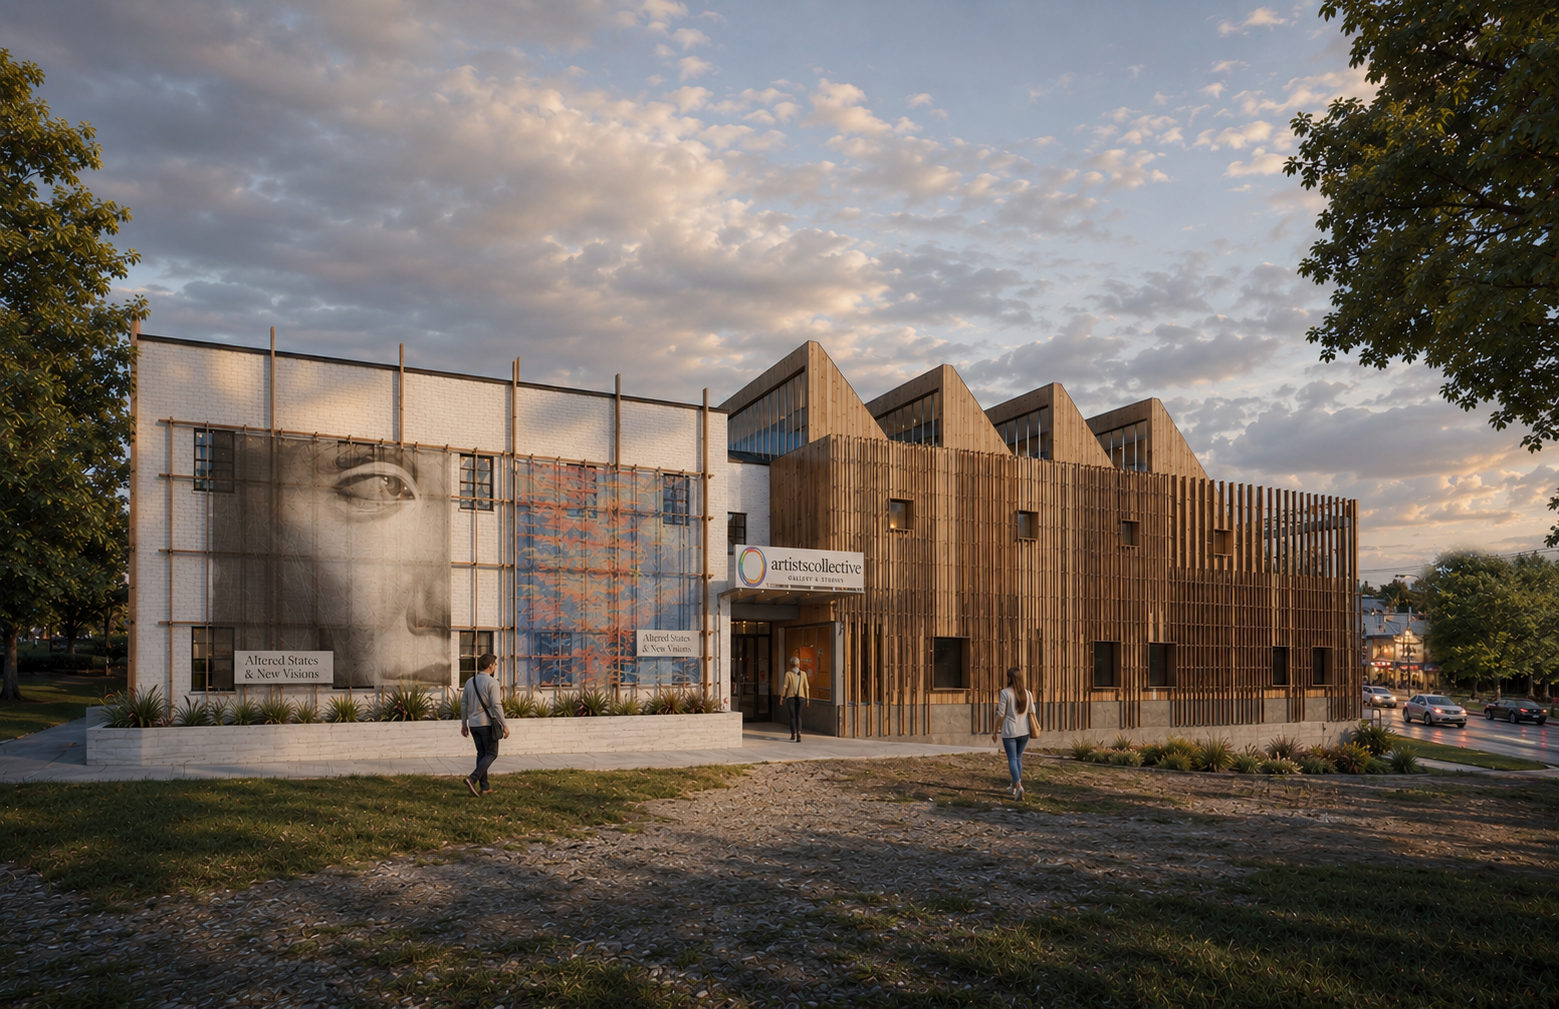 Artist Collective Spartanburg Renovation and Expansion (Spartanburg, SC)
Architect: Seth McDowell Architect, pllc
Jury Comments:
"The Artist Collective Spartanburg is a study in effective building conversion and repurposing. At the heart of the facility is the Main Baptist Church, the very site where the Collective began. Careful consideration was taken to preserve the church and integrate it into the visitor experience. The exterior typology of the surrounding wood structure echoes industrial architecture with its sawtooth roof, expansive walls, and punched windows, suggesting that it is a place for the production of art. From a sustainability perspective, the project earns high marks for its reduced carbon footprint. Repurposing the church, utilizing a wood rainscreen, and incorporating mass timber structural members around the church perimeter are all highly beneficial for the environment."